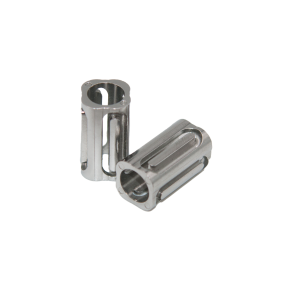
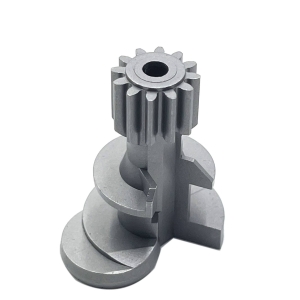
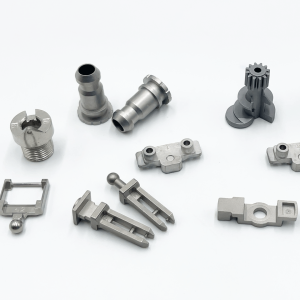
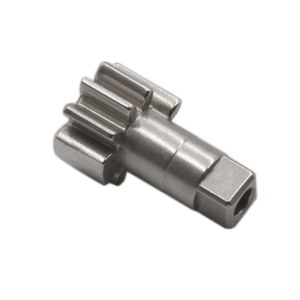
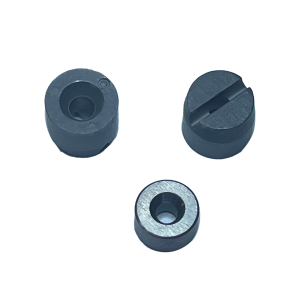
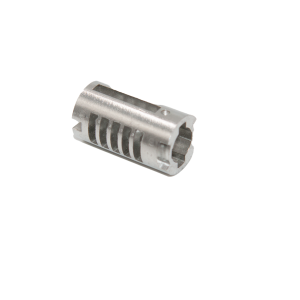
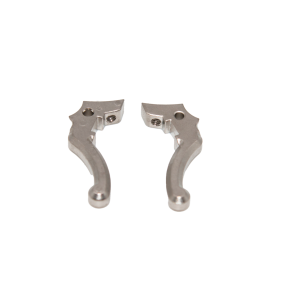
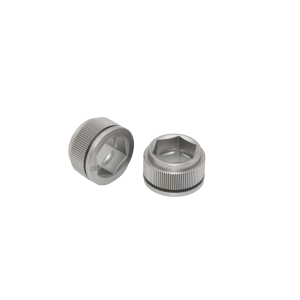
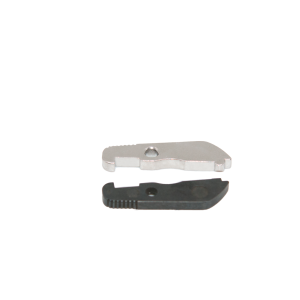
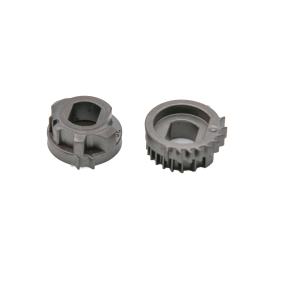
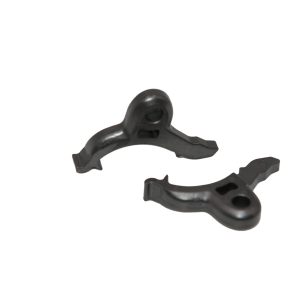
MIM Toggle Fork Parts Manufacturer | Precision Mechanical Linkage ComponentsWhat Are Toggle Fork Parts?A toggle fork — also known as a shift fork, clutch fork, or selector fork — is a mechanical linkage component that translates linear or rotary actuator motion into axial displacement of a mating part. In practice, it slides a gear, clutch collar, or coupling along a shaft to engage or disengage a mechanical connection. The fork's prongs wrap around a groove in the sliding element, applying force evenly on both sides to prevent binding. When manufactured throughMetal Injection Molding (MIM), toggle fork parts achieve the complex geometry that makes them effective — contoured prong profiles, reinforcing ribs, bearing bore, and mounting flange — all in a single net-shape piece. No multi-axis machining, no welding of separate prongs to a hub, no hand-finishing of the engagement surfaces. |

|
| Property | 17-4PH MIM (H900) | 4140 Steel MIM (Q&T) | 440C MIM (Hardened) |
|---|---|---|---|
| Density | ≥ 7.6 g/cm³ | ≥ 7.5 g/cm³ | ≥ 7.5 g/cm³ |
| Tensile Strength | ≥ 950 MPa | ≥ 1,000 MPa | ≥ 800 MPa |
| Hardness | HRC 35–42 | HRC 38–45 | HRC 55–60 |
| Prong Wear Resistance | ★★★★ | ★★★★ | ★★★★★ |
| Corrosion Resistance | ★★★ | ★★ | ★★★★ |
| Impact Toughness | ★★★★ | ★★★★ | ★★ |
| Best For | General industrial linkages | High-strength structural forks | High-wear, high-hardness applications |
A toggle fork's prongs must fit precisely into the groove of the sliding element — typically with 0.05–0.15mm clearance on each side. Machining this profile from solid requires a mill-turn center and significant cycle time. MIM molds the complete fork geometry, including prong inner faces, in one operation. Post-sinter sizing on the prong gap brings it to final clearance spec.
Conventional fabrication often welds the fork prongs to a hub, then machines a separate mounting flange. MIM produces the entire assembly — prongs, hub, bore, mounting flange, and reinforcing ribs — as a single part. No welds, no joints, no stress risers at the junction.
The pivot bore of a toggle fork typically houses a plain bearing or bushing. MIM's post-sinter sizing achieves H7 tolerance (±0.01–0.02mm) on the bore, eliminating the need for reaming or honing at production volumes.
As-sintered surface finish of Ra 0.8–1.6µm on prong contact faces means smooth sliding against the mating groove with minimal friction and break-in wear. For high-cycle applications, optional micro-polishing or shot peening further improves surface durability.
| Application | Industry | Material | Key Requirement |
|---|---|---|---|
| Transmission shift fork | Automotive | 4140 Q&T | High bending strength |
| Clutch release fork | Automotive, heavy equipment | 17-4PH / 4140 | Cyclic fatigue resistance |
| Gear selector fork | Industrial gearboxes | 17-4PH | Consistent shift feel |
| Linear bearing cage/retainer | Linear motion systems | 440C | High hardness, low friction |
| Actuator linkage fork | Industrial automation | 17-4PH | Corrosion resistance |
| Coupling engagement fork | Marine, pumps | 316L / 17-4PH |
Corrosion immunity |
| Parameter | Capability |
|---|---|
| Part weight | 5g – 200g |
| Prong gap tolerance | ±0.03mm (as-sintered), ±0.01mm (post-sizing) |
| Bore tolerance | H7 (±0.01–0.02mm) |
| Prong thickness (minimum) | 1.0mm |
| Fork width (max) | 80mm |
| Surface finish (as-sintered) | Ra 0.8–1.6µm |
| Heat treatment | H900 (17-4PH), Q&T (4140), hardening (440C) |
| Secondary operations | Bore sizing, prong gap grinding, micro-polishing |
| Annual capacity | 10+ million pieces |
| Inspection |
CMM prong geometry + 100% go/no-go gap gauge |
Q: How precise can the prong gap be held?
A: As-sintered tolerance is ±0.03mm on the prong gap. For applications requiring tighter clearance control, post-sinter grinding or coining on the prong faces achieves ±0.01mm — critical for shift forks where excessive clearance causes sloppy engagement.
Q: Can you produce forks with different prong lengths on each side?
A: Yes. Asymmetric prong geometry — different lengths, widths, or profiles on each side — is moldable in MIM at no extra cost. This is common in selector forks where the sliding element groove is offset from the fork centerline.
Q: How does 440C MIM compare to wrought 440C for fork applications?
A: At ≥95% theoretical density, MIM 440C achieves HRC 55–60 after hardening — within 2–3 points of wrought 440C. The key advantage is geometry: MIM produces the complete fork shape, while wrought 440C is difficult to machine into complex profiles and typically requires EDM for prong details.
Q: Do you offer design support for converting fabricated forks to MIM?
A: Yes. Send us your existing fork drawing or assembly model. Our engineering team will redesign for MIM — consolidating welded sub-components, optimizing rib placement for sintering distortion control, and recommending gate location to minimize knit lines at high-stress areas.
Our MIM process is ISO 9001 certified. Material certification and CMM inspection reports are provided with every shipment. Visit Certifications for details.
Have a toggle fork design or performance requirement? Send us your specifications for a DFM review and quotation within 48 hours.
 Русский
 Español
 Deutsch
 日本語
日本語