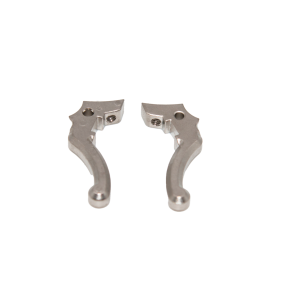
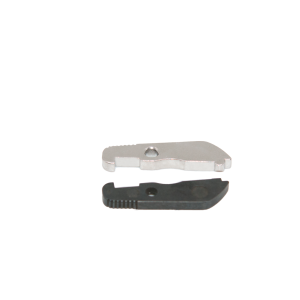
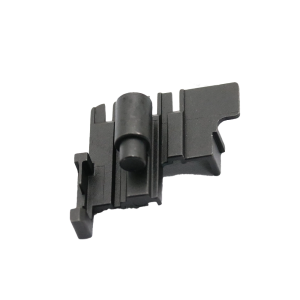
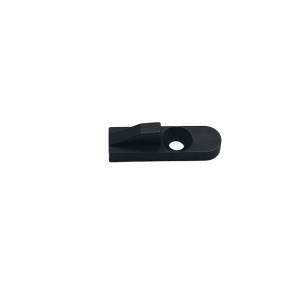
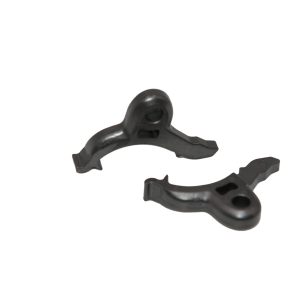
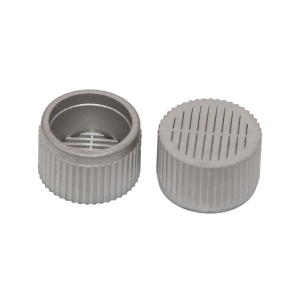
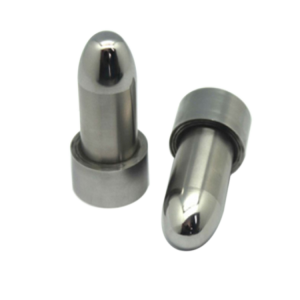
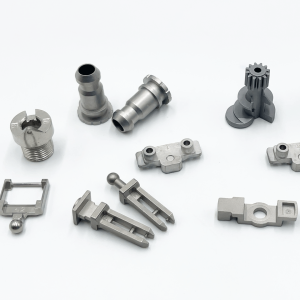
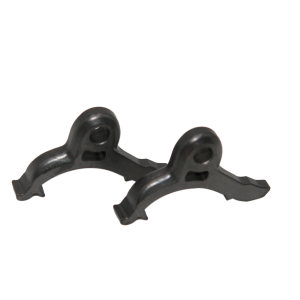
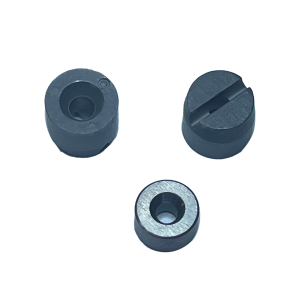
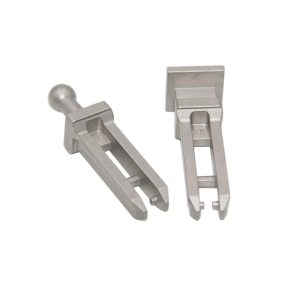
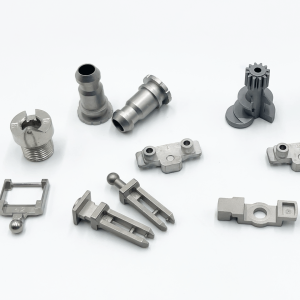
MIM Stainless Steel Non-Standard Custom Parts | Aerospace Precision ComponentsNon-Standard Stainless Steel Parts — When Standard Is Not EnoughAerospace, defense, and high-end industrial equipment rarely run on off-the-shelf components. The geometries are too specific, the material requirements too demanding, the tolerance bands too narrow. A satellite hinge bracket must withstand launch vibration and space vacuum outgassing. An aircraft actuator link must carry cyclic loads at −40°C to +300°C without dimensional drift. A military-grade connector shell must seal against moisture and EMI while weighing less than the previous generation. These arenon-standard parts— designed for one application, one assembly, one mission profile. AndMetal Injection Molding (MIM)is increasingly the manufacturing method of choice for them. At Precision-mim, we produce custom stainless steel MIM components for aerospace and defense OEMs. From single prototypes to certified production runs, we deliver net-shape parts with the material properties, surface finish, and dimensional repeatability that non-standard applications demand — at a fraction of the cost of CNC machining from bar stock. |

|
| Property | 17-4PH MIM (H900) | 15-5PH MIM (H900) | 316L MIM | Custom Alloys |
|---|---|---|---|---|
| Density | ≥ 7.6 g/cm³ | ≥ 7.6 g/cm³ | ≥ 7.7 g/cm³ | Per specification |
| Tensile Strength | ≥ 950 MPa | ≥ 1,000 MPa | ≥ 480 MPa | Consult |
| Hardness | HRC 35–42 | HRC 36–44 | HRB 65–75 | Per specification |
| Corrosion Resistance | ★★★ | ★★★ | ★★★★★ | Varies |
| Operating Temperature Range | −40 to +320°C | −40 to +320°C | −200 to +300°C | Varies |
| Magnetic | Slightly magnetic | Slightly magnetic | Non-magnetic | Varies |
| Aerospace Standards | AMS 5604 equivalent | AMS 5659 equivalent | AMS 5648 equivalent | Consult |
Selection guidance for aerospace applications:
The same MIM tool that produces prototype quantities (50–200 pieces) also runs production volumes (5,000+ per month). This means the parts you qualify in testing are metallurgically and geometrically identical to the parts you receive in production — no process change, no requalification risk.
A non-standard bracket with an angled mounting flange, two threaded bosses, a lightening pocket, and a wire-routing slot is a multi-setup CNC job — 4 to 6 operations, high cycle time, high cost. MIM molds all of these features in one cycle. The per-part cost drops dramatically at volume, but the tooling amortization is also favorable for mid-volume programs (1,000–5,000 annual pieces).
Aerospace suppliers face strict material traceability requirements. Every MIM production batch includes sintered tensile bars processed alongside the parts. We provide full batch traceability — feedstock powder heat number, sintering furnace run, heat treat cycle, and mechanical test results — in a certificate of conformance with every shipment.
As-sintered Ra 0.8–1.6µm often eliminates the need for vibratory finishing or hand-polishing on non-cosmetic aerospace components. For critical sealing surfaces, post-sinter lapping or micro-polishing achieves Ra 0.2–0.4µm without changing part geometry.
Aerospace components are weight-critical. MIM enables organic, topology-optimized shapes — pockets, truss structures, variable wall thickness — that are impractical or impossible to machine. Lighter parts without sacrificing strength. No assembly weight. No fastener weight. One piece.
| Component | Application | Material | Key Performance Requirement |
|---|---|---|---|
| Sensor mounting brackets | Satellite attitude control | 17-4PH / 316L | Vibration resistance, non-magnetic |
| Actuator linkage arms | Flight control surfaces | 17-4PH H925 | High cycle fatigue resistance |
| Hinge components | Access panels, doors | 17-4PH | Wear resistance, corrosion resistance |
| Connector shells | Avionics, communication | 316L | EMI shielding, moisture seal |
| Cable guide clips | Wire harness routing | 316L | Edge radius, no chafing |
| Valve bodies | Fuel, hydraulic systems | 17-4PH / 316L | Pressure integrity, fluid compatibility |
| Latch and lock components | Cargo doors, cowlings | 17-4PH | High strength, impact resistance |
| Thermal management brackets | Avionics cooling | 17-4PH | Thermal conductivity, thermal cycling |
| Structural spacers and standoffs | Airframe assemblies | 15-5PH | Compressive strength, fatigue |
| Custom inserts and bushings | Composite structures | 17-4PH / 316L |
Galvanic compatibility, pull-out strength |
Submit your CAD model or drawing. Our engineering team performs a DFM (Design for Manufacturing) analysis — reviewing gate placement, parting line location, shrink factor calculation, and identifying features that may require post-sinter sizing. You receive a detailed DFM report with recommendations.
Mold tooling is designed and fabricated (4–6 weeks). First-article samples (T0) are molded, debound, sintered, and heat-treated. Dimensional inspection (CMM + optical comparator) and mechanical testing (tensile, hardness) are performed. T0 samples and inspection data ship to you for qualification.
After your approval of T0 samples, we produce a qualification lot (T1) at production-intent conditions. This lot demonstrates process capability (Cp/Cpk) on all critical dimensions. Upon qualification sign-off, production ramp begins.
Ongoing production with in-process SPC monitoring. Periodic CMM audits and mechanical property verification per the agreed quality plan. Full batch traceability maintained throughout.
| Parameter | Capability |
|---|---|
| Part weight | 0.1g – 200g |
| Wall thickness (minimum) | 0.3mm |
| As-sintered tolerance | ±0.3% of nominal dimension |
| Post-process tolerance | ±0.01mm (critical features) |
| Bore tolerance | H7 standard, H6 available |
| Thread capability | External M2–M12, internal M2–M8 (post-machined) |
| Surface finish (as-sintered) | Ra 0.8–1.6µm |
| Surface finish (polished/ground) | Ra 0.2–0.4µm |
| Heat treatment | H900/H925/H1025/H1150 (precipitation hardening), solution anneal |
| Secondary operations | CNC finish machining, grinding, honing, lapping, passivation |
| Quality certification | ISO 9001 |
| Material certification | Full batch traceability — powder heat number to finished part |
| NDT capability | Dye penetrant (PT), visual inspection per customer specification |
| Annual capacity | 10+ million pieces for aerospace programs |
Q: What is the minimum order quantity for a non-standard aerospace part?
A: We accept orders as small as 500 pieces for development and qualification purposes. For serial production, the economic crossover vs. CNC machining typically occurs at 2,000–5,000 annual pieces. We're happy to provide cost comparisons at multiple volume breakpoints so you can make an informed decision.
Q: Can MIM 17-4PH meet AMS 5604 requirements?
A: At ≥96% theoretical density, MIM 17-4PH in the H900 condition meets or exceeds the minimum tensile and hardness requirements of AMS 5604. However, the standard was written for wrought product forms; formal equivalency must be established through your organization's material review process. We provide full mechanical property data for this purpose.
Q: How do you ensure process consistency for multi-year aerospace programs?
A: Each tool is dedicated to your part number. Feedstock is procured in program-quantity lots from qualified suppliers to minimize heat-to-heat variation. Sintering and heat-treat parameters are locked after qualification. Dimensional SPC data is tracked and trended across every production batch. Any process change requires a formal change notification and, where applicable, requalification.
Q: Do you offer chemical passivation or other surface treatments?
A: Yes. Passivation per AMS 2700 (Method 1 or 2) is our standard finish for stainless steel aerospace parts. We also offer electropolishing, bead blasting, and precision cleaning to aerospace specifications. Special surface treatments (alodine, anodize — for aluminum MIM parts if applicable) can be managed through certified partner facilities.
Q: Can you produce parts with threaded holes for aerospace inserts?
A: Yes. We mold the pilot hole for the thread and post-machine the thread after sintering. For helical coil inserts (Heli-Coil®, KATO®), we machine the STI (Screw Thread Insert) tap size per the insert manufacturer's specification. Locking features — nylon patch, distorted thread, locking insert — are available.
Our MIM process is ISO 9001 certified. Full material and process traceability from feedstock to finished part. Visit Certifications and Quality for details.
Developing a non-standard aerospace component? Send us your design requirements or drawing for a confidential DFM review and quotation within 48 hours.

 Русский
 Español
 Deutsch
 日本語
日本語